
Understanding Structural Planning Before Adding or Enlarging Windows
Windows not only enhance the aesthetic appeal of your home but also improve natural lighting and ventilation. However, altering window placements or sizes isn’t always as straightforward as cutting a hole in the wall. It often requires careful structural planning to maintain the integrity and safety of the building. In this article, we’ll delve deep into the scenarios that necessitate structural planning, the key considerations involved, and expert insights to guide homeowners and builders through this complex process.
Why Structural Planning is Crucial for Window Modifications
Adding or enlarging windows affects more than just the surface appearance of your home. Walls serve as critical structural elements that bear loads and protect the interior from weather and temperature extremes. Altering them without proper planning can lead to serious issues, including compromised wall stability, water intrusion, and energy inefficiency.
Structural planning ensures that any window modifications:
- Maintain the building’s load-bearing capacity
- Prevent damage to the framing and support beams
- Comply with local building codes and safety standards
- Enhance energy efficiency and weatherproofing
- Optimize for natural light and ventilation
When Is Structural Planning Needed?
Not every window change demands major structural intervention, but there are specific circumstances when detailed planning and engineering evaluation become essential.
1. Enlarging Existing Windows
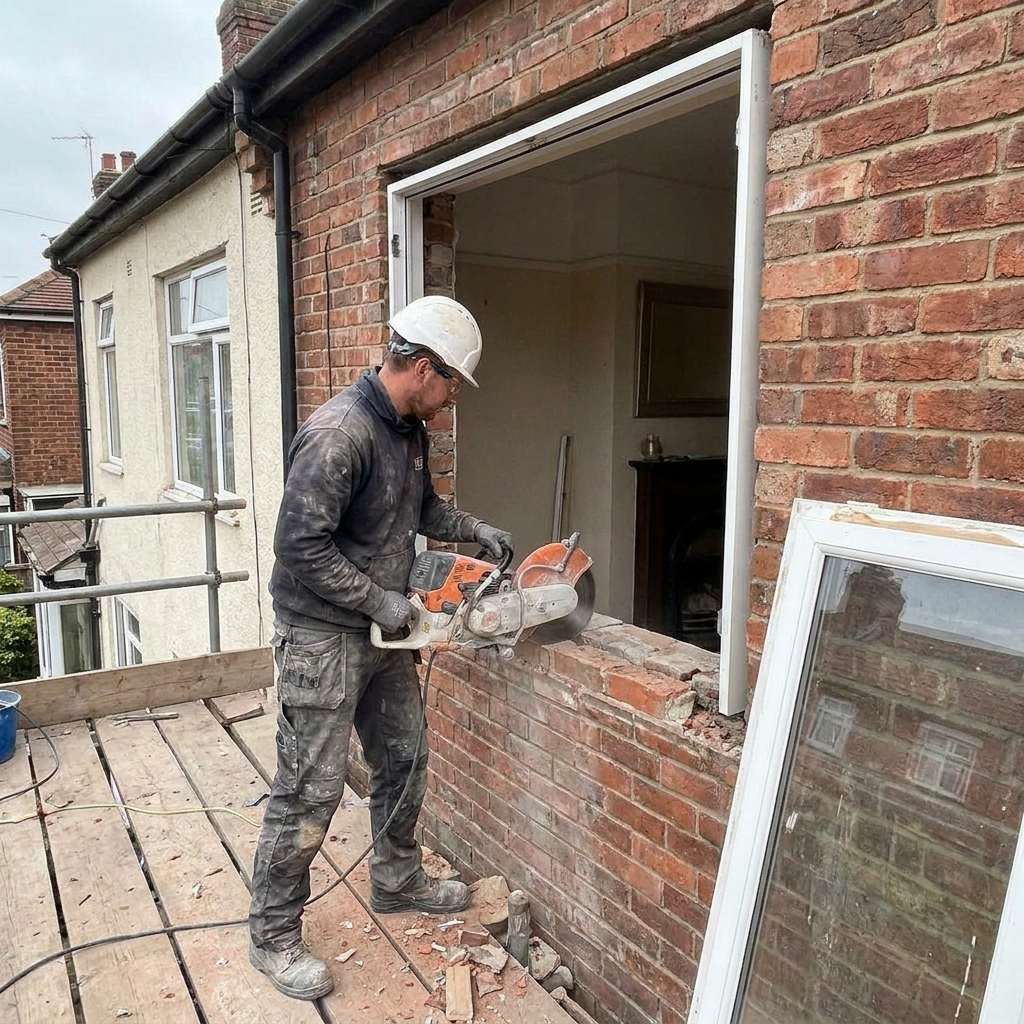
Enlarging a window opening increases the span of the wall that must support overhead loads. This often requires adding or reinforcing headers (horizontal beams above the window) to safely transfer weight around the new window opening.
2. Adding Windows to a Load-Bearing Wall
Load-bearing walls carry the structural weight from floors, roof, and upper stories. Cutting new openings in these walls involves careful calculations to avoid undermining support. Structural engineers may specify additional framing or steel lintels to redistribute the loads.
3. Changing Window Location Significantly
Relocating windows can disrupt existing framing systems. Shifting a window far from its original position might require rebuilding headers, sill plates, and possibly modifying foundation elements if it impacts the wall’s overall support structure.
4. Window Types that Alter Structural Elements
Certain window styles such as bay or bow windows project outward and can add or shift loads on the walls and foundation. Such installations often need structural reinforcement and foundation considerations.
Key Structural Elements to Consider
Headers
The header is a critical horizontal support above windows. For larger openings, headers must be sized appropriately to carry the weight of materials above, such as roofing or floors.
Studs and Trimmers
The wall studs surrounding the window opening, sometimes called trimmers or jack studs, support the header and transfer loads to the floor. Modifications here should preserve the correct stud spacing and strength.
Sill Plates and Cripples
The sill plate forms the window base and must be level and strong. Cripple studs below the sill also help transfer weight and need proper spacing and reinforcement.
Steps for Proper Structural Planning
- Assessment of Existing Structure: Inspect current framing and materials to understand what can be modified and what must be preserved.
- Load Calculations: Engineers calculate loads from above floors, walls, and roof to determine reinforcement needs.
- Design of Structural Components: Specify sizes and materials for headers, beams, and supports.
- Permitting and Code Compliance: Submit plans and obtain necessary permits ensuring compliance with local building codes.
- Construction and Inspection: Skilled contractors implement the plan, followed by inspections to verify safety and quality.

Common Challenges and How to Overcome Them
Hidden Structural Obstacles
Older homes may contain unexpected framing, electrical wiring, or plumbing that interferes with planned window modifications. A thorough exploratory inspection mitigates surprises during construction.
Maintaining Energy Efficiency
Modifying windows can disrupt the building envelope. Proper flashing, insulation, and energy-efficient window selections are critical to avoid drafts or water damage.
Budget and Timeline Constraints
Structural reinforcements can add cost and time. Early and detailed planning helps establish realistic budgets and avoid costly change orders.
Expert Quote
“Structural planning is not an optional step—it’s the foundation of safe, durable, and beautiful window installations. Whether you’re enlarging a single opening or adding multiple windows, collaboration with structural engineers ensures the project reinforces your home’s integrity rather than compromises it.”
Conclusion
Adding or enlarging windows enhances your space but involves more than aesthetic choices. Understanding when and why structural planning is essential can prevent costly mistakes, preserve safety, and ensure a successful project. Always engage qualified professionals to evaluate and design structural modifications, comply with codes, and achieve results you’ll enjoy for years to come.