

Introduction
Replacing windows in your home is a common renovation that can improve aesthetics, increase energy efficiency, and enhance natural light. However, many homeowners wonder if it’s possible to make a window bigger during replacement. The answer is yes—but it involves more than just swapping out glass panes. Expanding a window opening requires careful planning, structural considerations, and often permits.
Can You Make a Window Bigger During Replacement?
In most cases, it is possible to make an existing window opening larger during replacement. This modification is often undertaken to increase the amount of natural light, enhance views, or improve ventilation. However, enlarging a window is not as simple as installing a bigger window unit; it involves altering the wall’s framing or masonry around the original opening.
Structural Considerations
Because windows are part of the load-bearing exterior wall, increasing the size means changing the structural framework. This can impact the stability of the wall and therefore requires professional evaluation and appropriate reinforcements like headers or lintels to maintain structural integrity.
Common Structural Elements Involved
- Headers: Horizontal beams above the window carrying load from above.
- Sill Plates: Horizontal boards forming the bottom of the window frame.
- Studs: Vertical framing members adjacent to the window opening.
- Lintels (for masonry walls): Steel or concrete beams installed above openings to support weight.
Types of Enlargements
Window enlargements come in different forms depending on the goal and construction type:
- Wider windows: Increasing the horizontal dimension of the opening.
- Taller windows: Raising the height of the window opening.
- Combination: Both height and width are increased for a substantially bigger window.
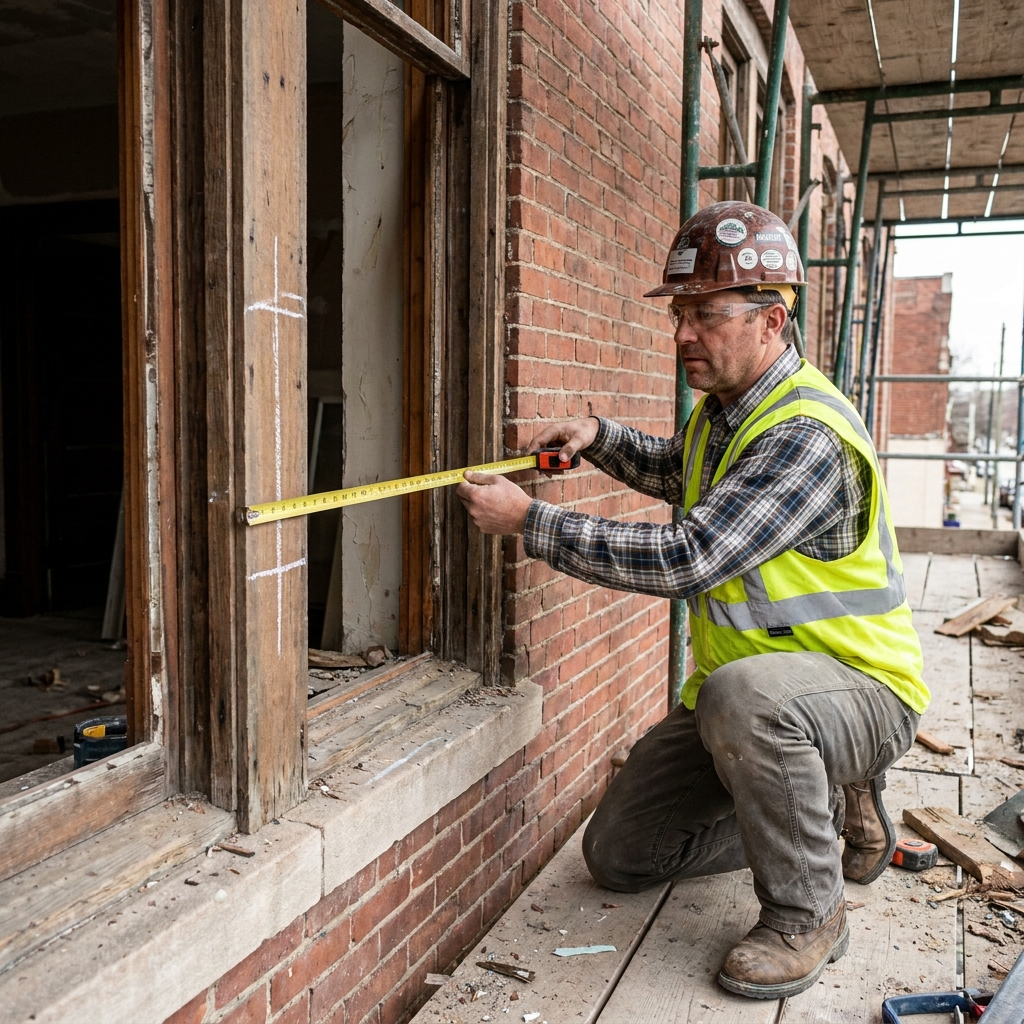
Steps to Make a Window Bigger During Replacement
Enlarging a window involves several key steps and considerations to ensure safety and compliance with building codes.
1. Consult a Structural Engineer or Contractor
Before making any alterations, engage a licensed professional to assess your wall structure and determine if enlarging the window is viable. They can design the necessary reinforcements and help avoid costly mistakes.
2. Obtain Necessary Permits
Most municipalities require permits for exterior modifications that affect structural framing. Check local building codes and submit detailed plans for approval.
3. Select the New Window Size
Choose the size and style of the new window. Common options include casement, double-hung, sliding, or fixed windows. The availability of custom sizes or off-the-shelf units impacts your design choices and budget.
4. Prepare the Work Area
Clear the interior and exterior spaces near the window. Protect flooring and walls from debris and dust generated during demolition and construction.
5. Remove the Existing Window and Frame
Carefully dismantle the old window and frame without damaging surrounding drywall or masonry.
6. Expand the Opening
The carpenter or mason will modify the framing or masonry to match the new window dimensions. This includes installing new headers, reinforcing studs, or adding lintels as needed.
7. Flashing and Waterproofing
Apply flashing around the new opening to prevent water infiltration. Proper sealing is critical to avoid rot, mold, and damage.
8. Install the New Window
Insert the new window unit and secure it according to manufacturer specifications. Leveling and insulation around the frame ensure energy efficiency.
Challenges and Considerations
Cost Impact
Increasing window size during replacement raises costs due to added labor, materials, and professional services. Structural changes and permits contribute to the expense.
Energy Efficiency
Larger windows may allow more heat loss or gain. Choose energy-efficient glazing and frames to mitigate this issue.
Building Code Requirements
Windows must meet egress, ventilation, and safety standards, especially in bedrooms and basements. Enlarging a window provides an opportunity to meet or exceed these regulations.
Aesthetic Balance
Consider the visual impact on the home’s exterior façade and interior design. Oversized windows may look out of place if not aligned with architectural style.
“Enlarging a window is an excellent way to brighten a space and enhance curb appeal, but it demands careful planning to ensure the home’s structure and energy performance are not compromised.” – Jane Collins, Licensed Structural Engineer
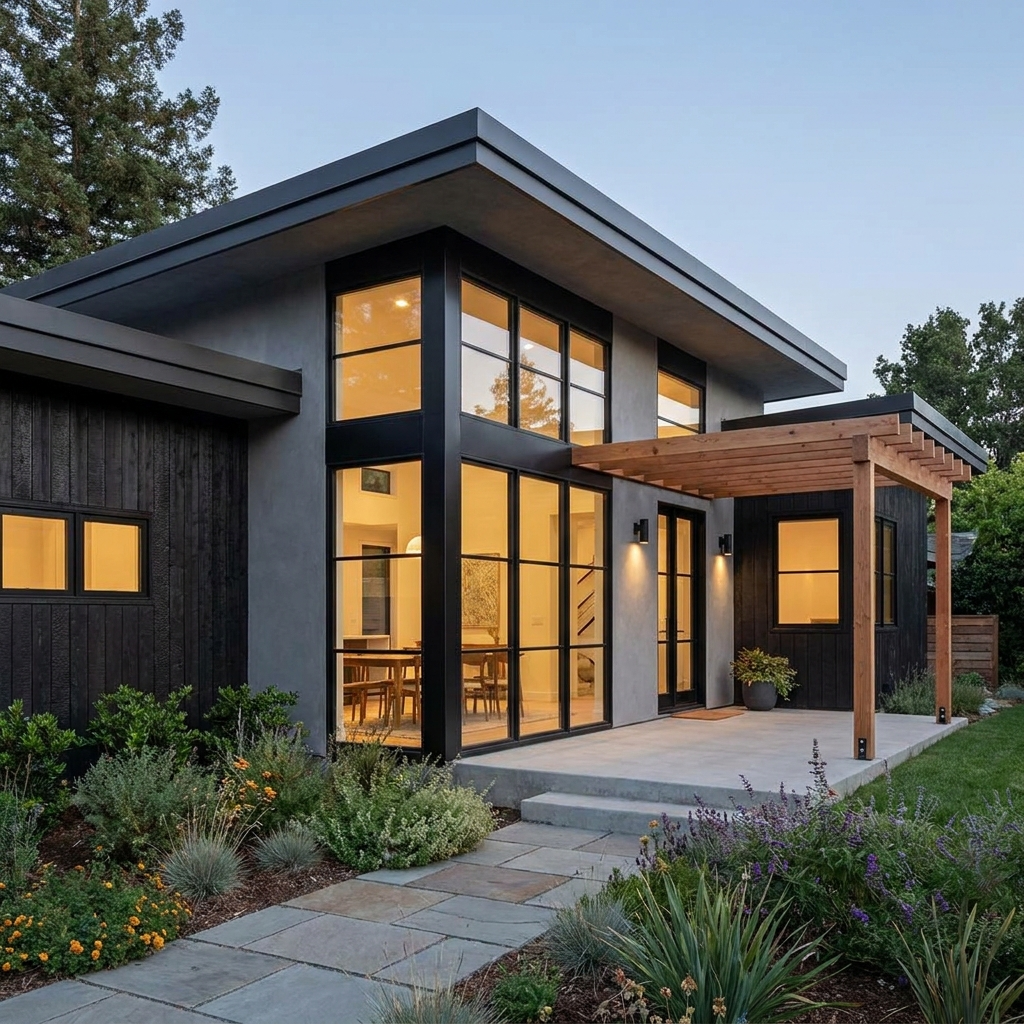
Alternatives to Making a Window Bigger
If enlarging a window proves too complex or costly, consider other strategies to improve natural light and views without structural changes.
Adding Additional Windows
- Install new windows adjacent to existing ones rather than expanding only one.
- This strategy can preserve structural elements and reduce permit hurdles.
Replacing With Full-Length or Floor-to-Ceiling Windows
- Sometimes window replacements include switching to larger units within the allowable opening size by removing bulky trim or sills.
Using Skylights or Solar Tubes
- These options introduce more daylight from above without impacting exterior walls.
Summary
Making a window bigger during replacement is a feasible home improvement that delivers brighter, more inviting interiors and can improve ventilation and aesthetics. However, it involves significant structural modifications, adherence to building codes, and careful planning. Consulting with experts, obtaining the right permits, and selecting suitable windows are critical steps toward a successful enlargement project.
For homeowners motivated by maximizing natural light and views, enlarging windows can be a transformational upgrade when done correctly.