
Introduction
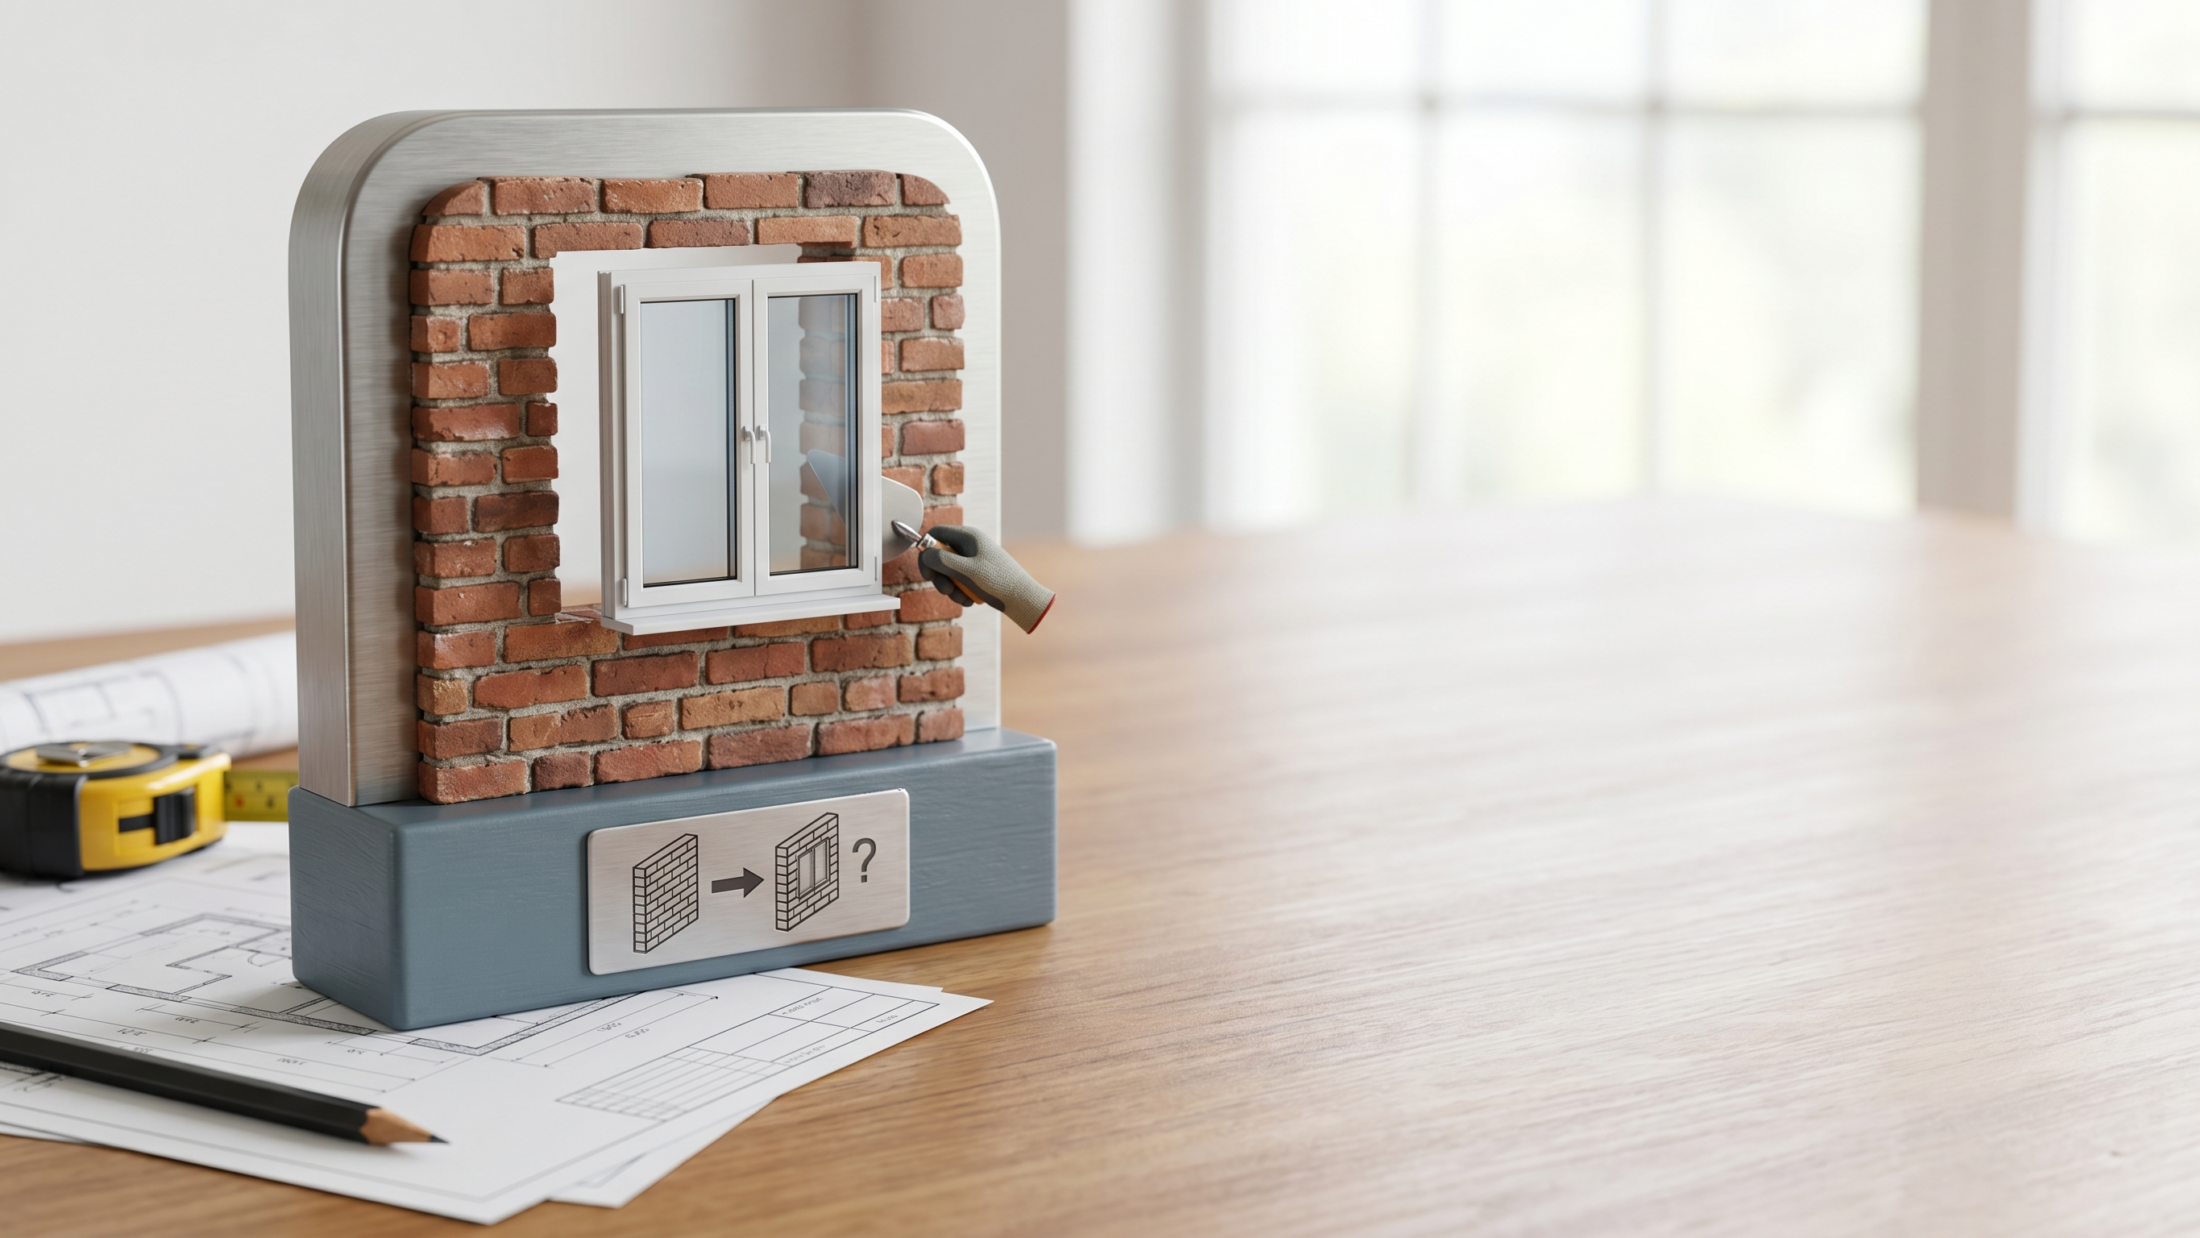
Adding a new window to an existing wall can significantly enhance the aesthetic appeal, natural light, and ventilation of a home or building. However, the process involves considerable planning, assessment, structural evaluations, and compliance with local building codes. If you’re contemplating adding a window where none existed before, it’s essential to understand the feasibility, steps involved, potential challenges, and costs.
Is It Possible to Add a New Window to an Existing Wall?
In most cases, yes, it is possible to add a new window to an existing wall. However, the ease and cost-effectiveness of doing so depend on various factors including:
- The type of wall (load-bearing vs. non-load-bearing)
- Material of the wall (brick, concrete, wood frame, etc.)
- Location of the wall within the home
- Local zoning and building regulations
- Proximity to utilities or neighboring properties
Load-bearing walls require more structural consideration because removing material from them can affect the structural integrity of the building. Non-load-bearing walls are easier and less expensive to modify but might not always be located where a window is desired.
Consulting a Structural Engineer or Contractor
Before starting any work, consulting a licensed structural engineer or professional contractor is crucial. They will assess:
- Whether the wall can support the addition of a window
- The best location for the window in terms of structural impact and aesthetics
- What support structures like headers or lintels need to be added
- How to maintain the building’s energy efficiency and insulation
Steps to Add a New Window to an Existing Wall
Adding a window typically involves multiple steps, from initial planning to final finishing.
1. Planning and Design
Determine the purpose of the new window (e.g., daylighting, ventilation, egress) and select the size, style, and location accordingly. Consider:
- Sun orientation and natural light
- Privacy concerns from neighbors or public spaces
- The architectural style of the home or building
- Energy efficiency options like double or triple glazing
2. Obtaining Permits
Most municipalities require building permits for structural modifications such as adding a window. The process may involve submitting plans and specifications.
Important: Ensure that the new window meets local egress requirements, especially for bedrooms.
3. Cutting the Opening
This step requires precision and care to avoid damaging the wall structure or utilities hidden inside the wall, such as electrical wiring or plumbing. Professionals will:
- Mark the exact location of the window
- Cut the wall carefully using appropriate tools
- Install temporary supports if the wall is load-bearing
4. Adding Structural Support
For load-bearing walls, installing a header (a horizontal support beam) above the window opening is essential to transfer the wall load correctly. This might involve:
- Installing jack studs and king studs around the opening
- Using steel or wood headers sized based on load calculations
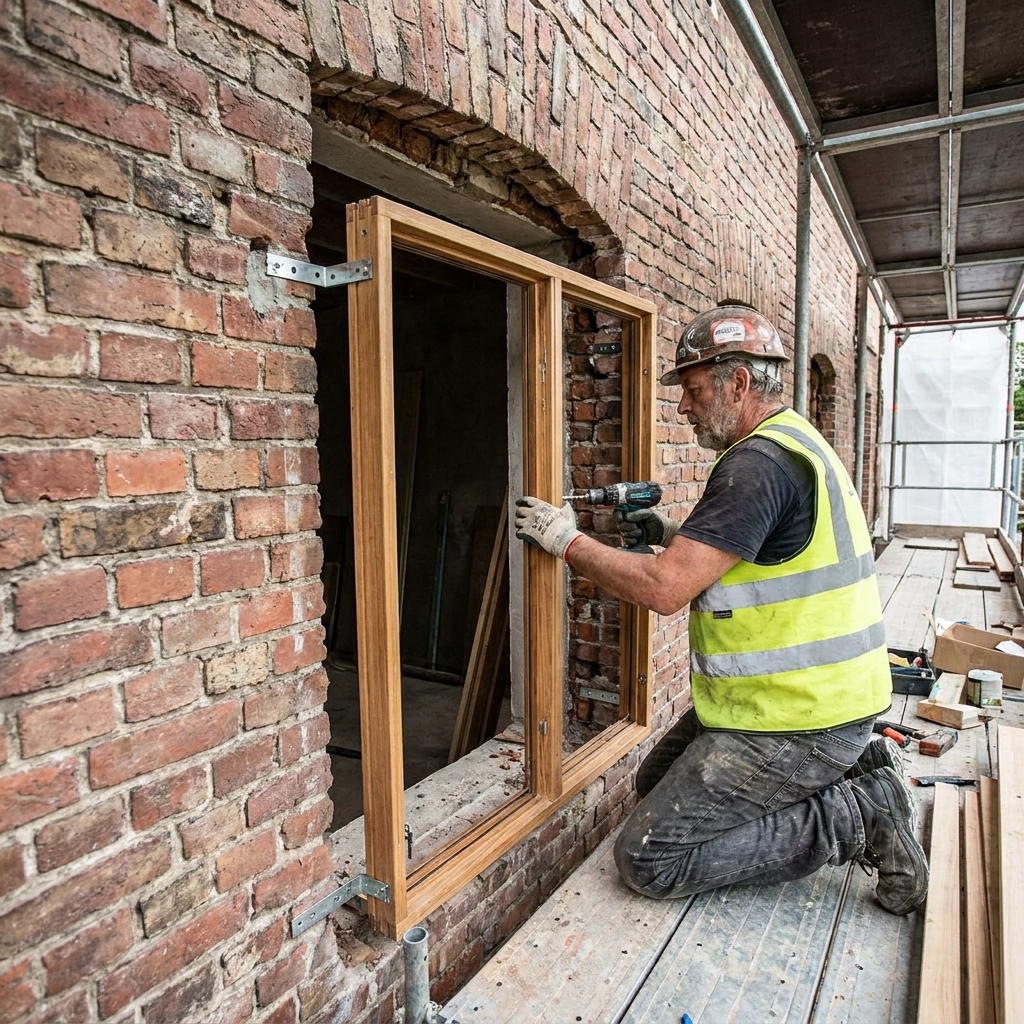
5. Installing the Window
The window frame and sash are installed, then sealed and waterproofed to prevent leaks and drafts. This step includes:
- Applying flashing tape and moisture barriers
- Shimming to ensure the window is level and plumb
- Insulating around the window frame

6. Finishing Touches
The final stage includes:
- Adding interior trim and casing
- Repairing and repainting drywall or exterior siding
- Cleaning the window and surrounding areas
Potential Challenges When Adding New Windows
Structural Concerns
Altering a load-bearing wall without proper support can compromise safety. This risk makes professional guidance critical.
Building Code Compliance
Building regulations may dictate window size, type, and placement, particularly for emergency egress and fire safety.
Cost Implications
Costs vary widely depending on wall type, labor, permits, materials, and finishing work. Adding windows to masonry walls is often more expensive than wood-frame walls.
Energy Efficiency
Inserting a window alters the thermal envelope of your home, so proper insulation and window type choice are important to avoid heat loss or gain.
Cost Breakdown
Rough estimates to add a new window can range anywhere from $1,000 to $5,000 or more, depending on variables such as:
- Window type and size
- Wall material and condition
- Labor costs in your area
- Permit and inspection fees
- Additional work, such as electrical relocation or drywall repair
Tips for a Successful Installation
- Hire licensed and insured professionals
- Get multiple quotes and check references
- Verify all permits are obtained upfront
- Choose energy-efficient window models
- Plan the window location to maximize natural light and views
- Prepare your home for construction disruptions
“Adding a new window is not just a cosmetic upgrade—it’s a major modification that requires careful planning and professional execution to ensure safety and longevity.”
Conclusion
Adding a new window to an existing wall is certainly achievable but comes with important considerations. From structural integrity and code compliance to cost and aesthetic appeal, taking the time to plan thoroughly and work with professionals will pay off in a more beautiful, brighter, and functional space. Whether you seek more natural light, ventilation, or an improved view, creating a new window opening can significantly increase both the enjoyment and value of your property.